Project Proof

Recent Sydney flooring projects

Finished Sydney flooring projects showing engineered timber patterns, stair details, hybrid flooring and the preparation work behind a cleaner finished quote scope.

Engineered timberHerringboneChevronHybrid flooringStairsSubfloor levelling
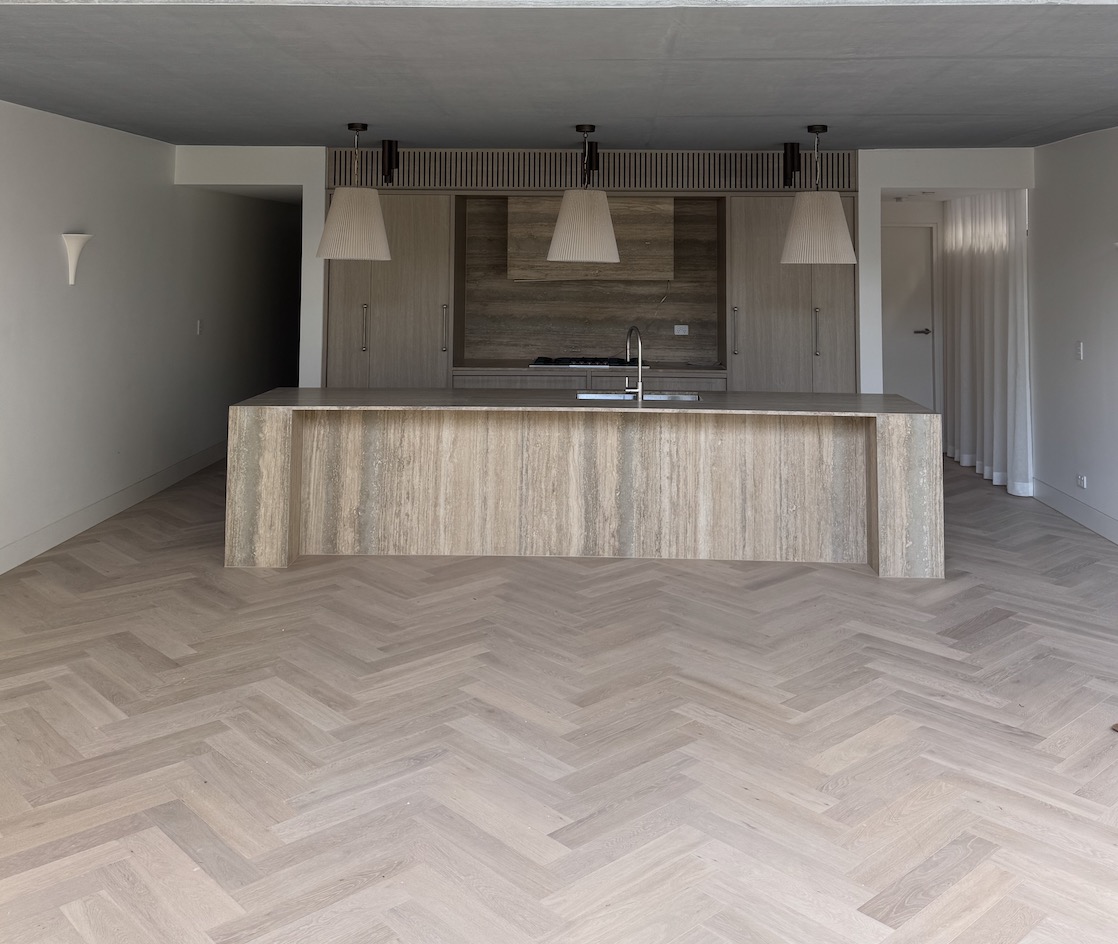
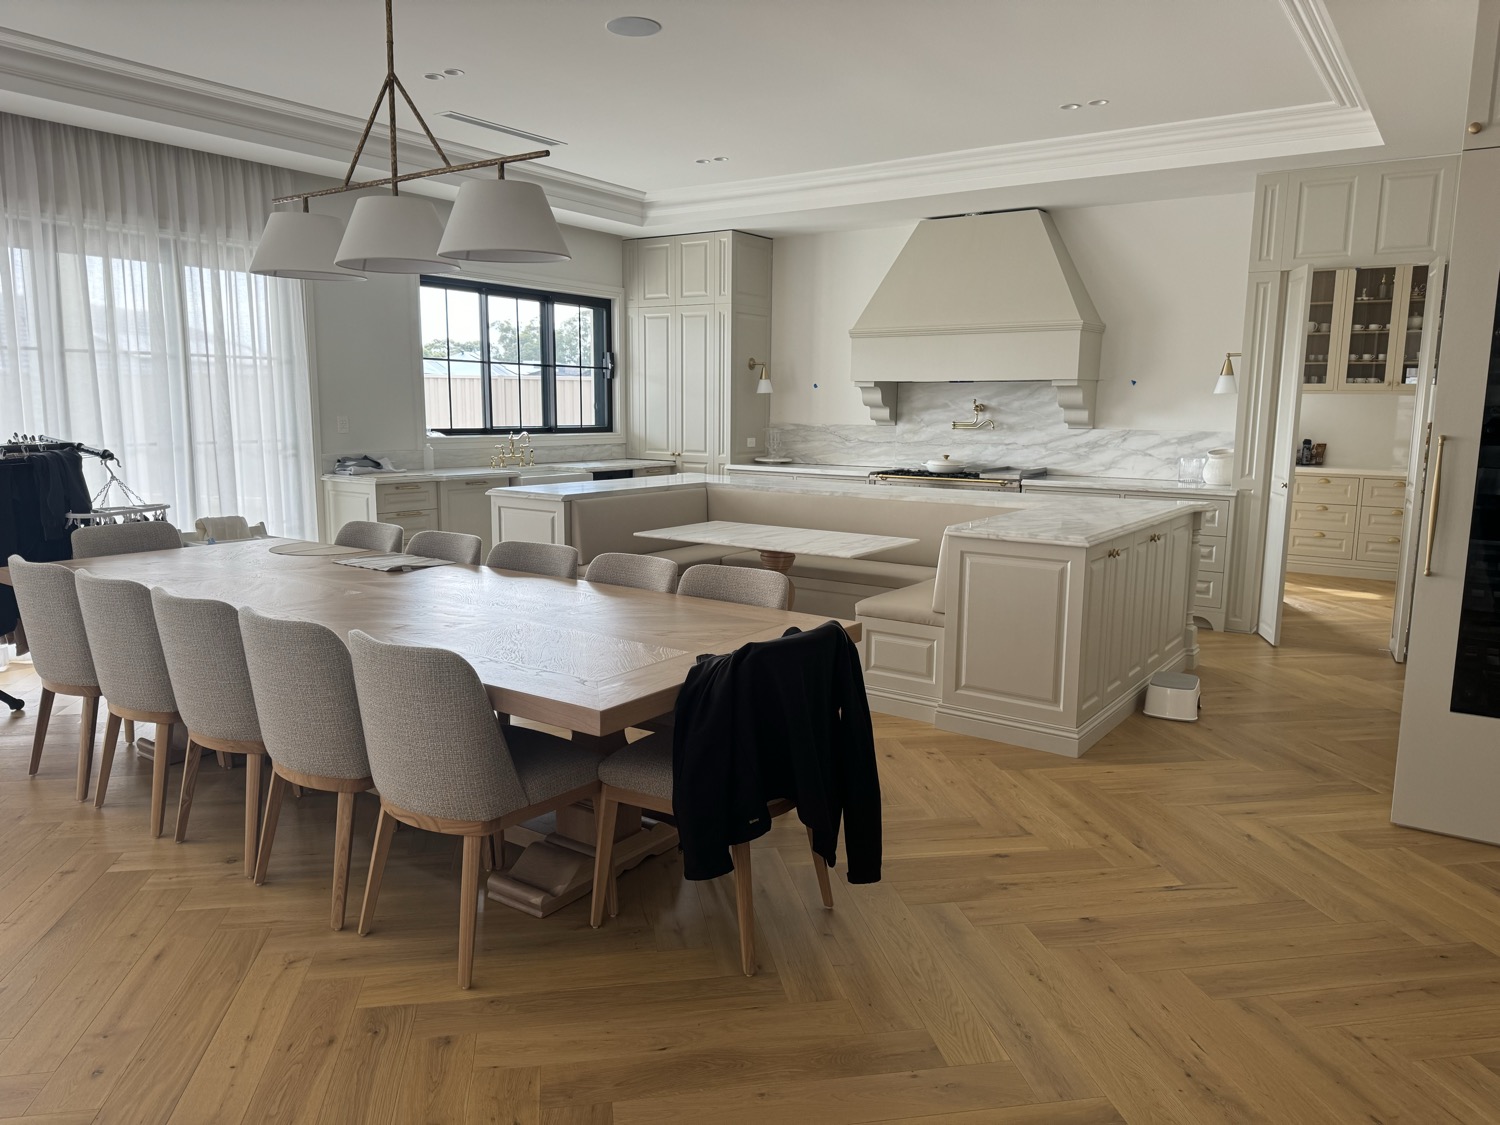
Finished engineered herringbone timber flooring in a Sydney kitchen and living area
What these projects show

Finish quality, not just product choice

These examples show the visible result and the practical details that make a floor feel considered once it is installed.

Pattern detailHerringbone and chevron layouts need careful alignment so the finished room feels balanced.
Stair workStairs and feature steps are matched to the timber finish for a more complete result.
Preparation behind the finishLevelling and preparation support the finished floor without becoming the whole story.

Use project proof before comparing quotes

Photos help clarify finish expectations, but the written quote still needs product, area, preparation, stairs and trims clearly listed.

Case studies

Real project proof with quote lessons

Each case study uses only available project photos and recorded details. Where suburb, range or property type is not confirmed, the page says so.

Finished Timber

Premium timber patterns and stair details

Finished work leads the story here: clean timber patterning, matched stair details and warm natural grain.

Finished wide and long plank engineered herringbone flooring in a Sydney kitchen and dining area
Wide herringbone kitchenWider, longer boards with a calmer premium rhythm.Engineered timberHerringbone
Finished engineered timber stair installation in Sydney
Matched timber stairStair treads and risers finished to suit the project.Engineered timberStairs

Want this type of finish?

Start with the product style, area and details you know now. We can review the remaining scope before booking.

Feature Details

Chevron, spotted gum and direct-stick work

Selected details that show pattern alignment, stair transitions and timber character up close.


Finished engineered chevron flooring in a sunlit Sydney room
Sunlit chevron roomChevron boards laid cleanly through the room.Engineered timberChevron

Finished spotted gum rounded stair step detail in Sydney
Spotted gum rounded stepRounded stair detail with matched timber grain.Spotted gumStairs
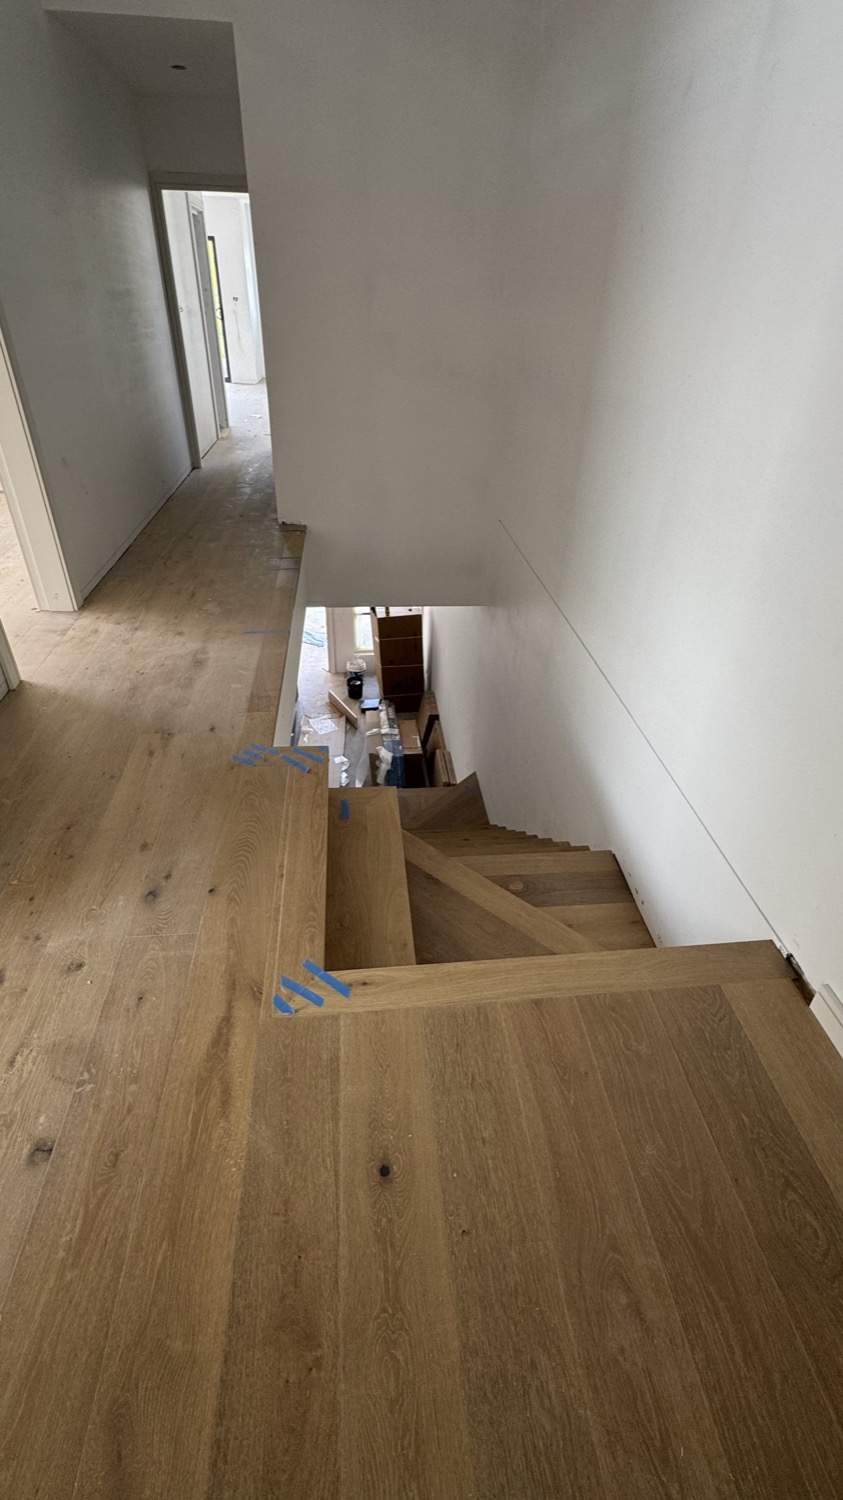

Finished engineered straight plank direct stick flooring and stair in Sydney
Direct-stick stair areaStraight plank engineered flooring through the stair zone.Engineered timberDirect stick
Behind The Finish

Preparation before finished flooring

Levelling and preparation photos are kept here as supporting evidence: they show the work behind the finished result without dominating the homepage.

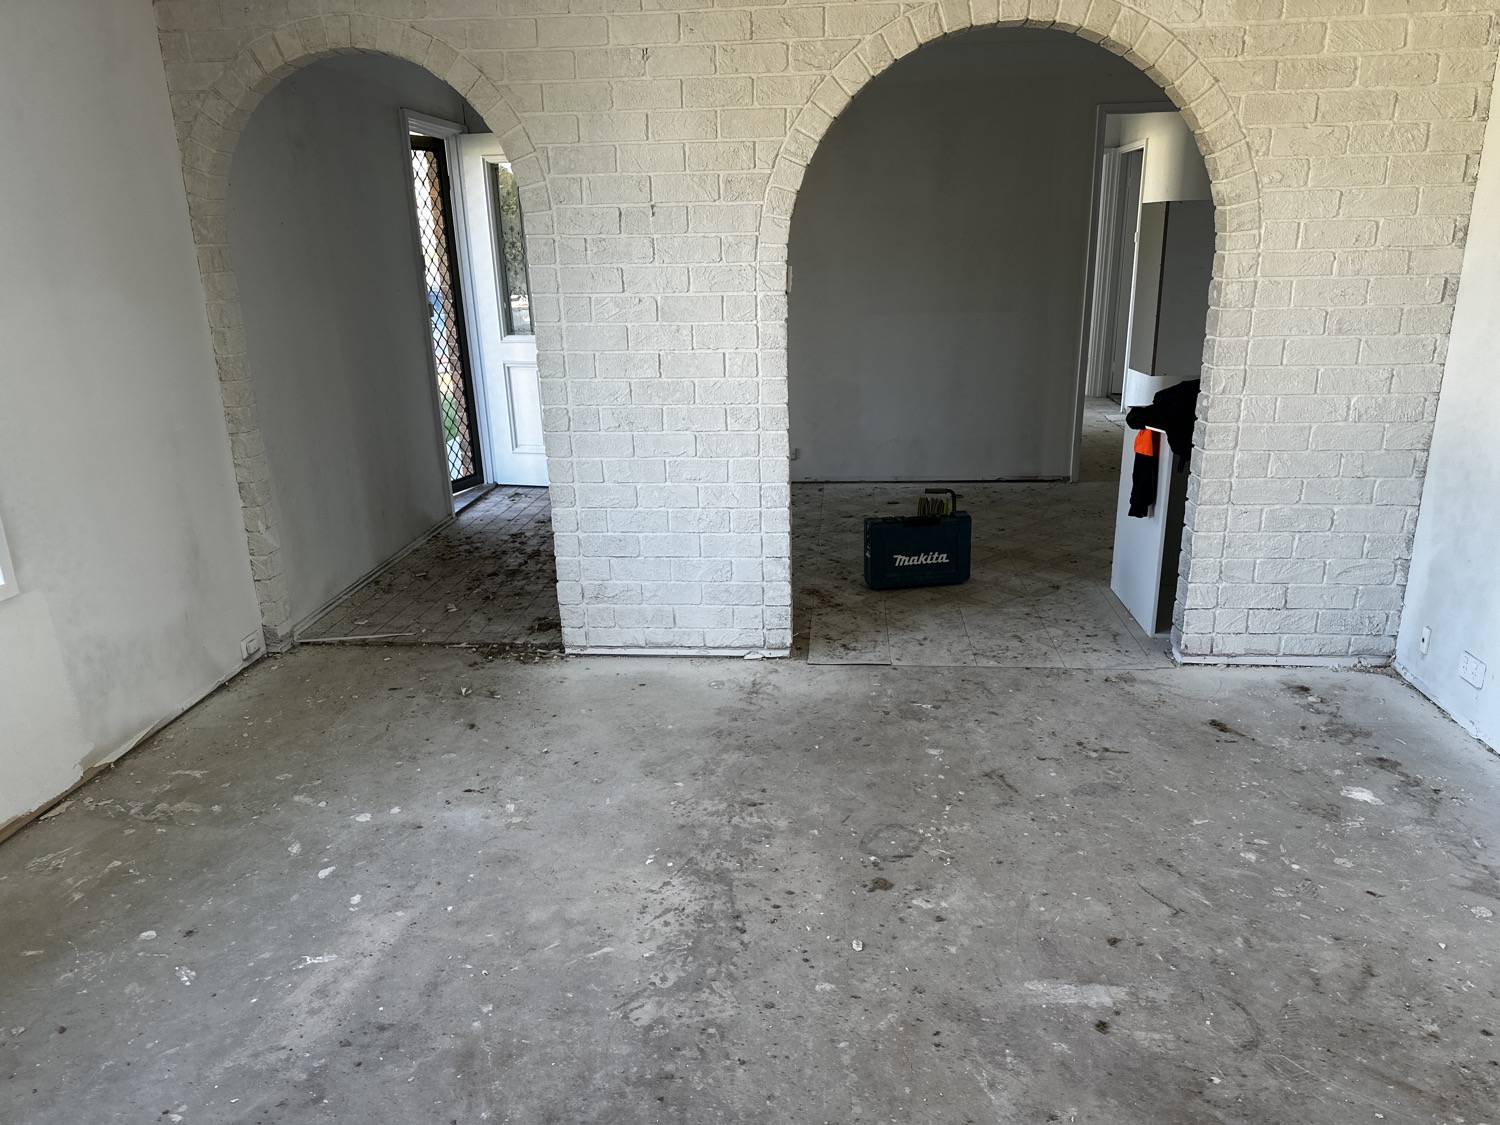
Sydney flooring project before floor levelling and subfloor preparation
Before preparationExisting floor removed before the new finish.Subfloor preparation
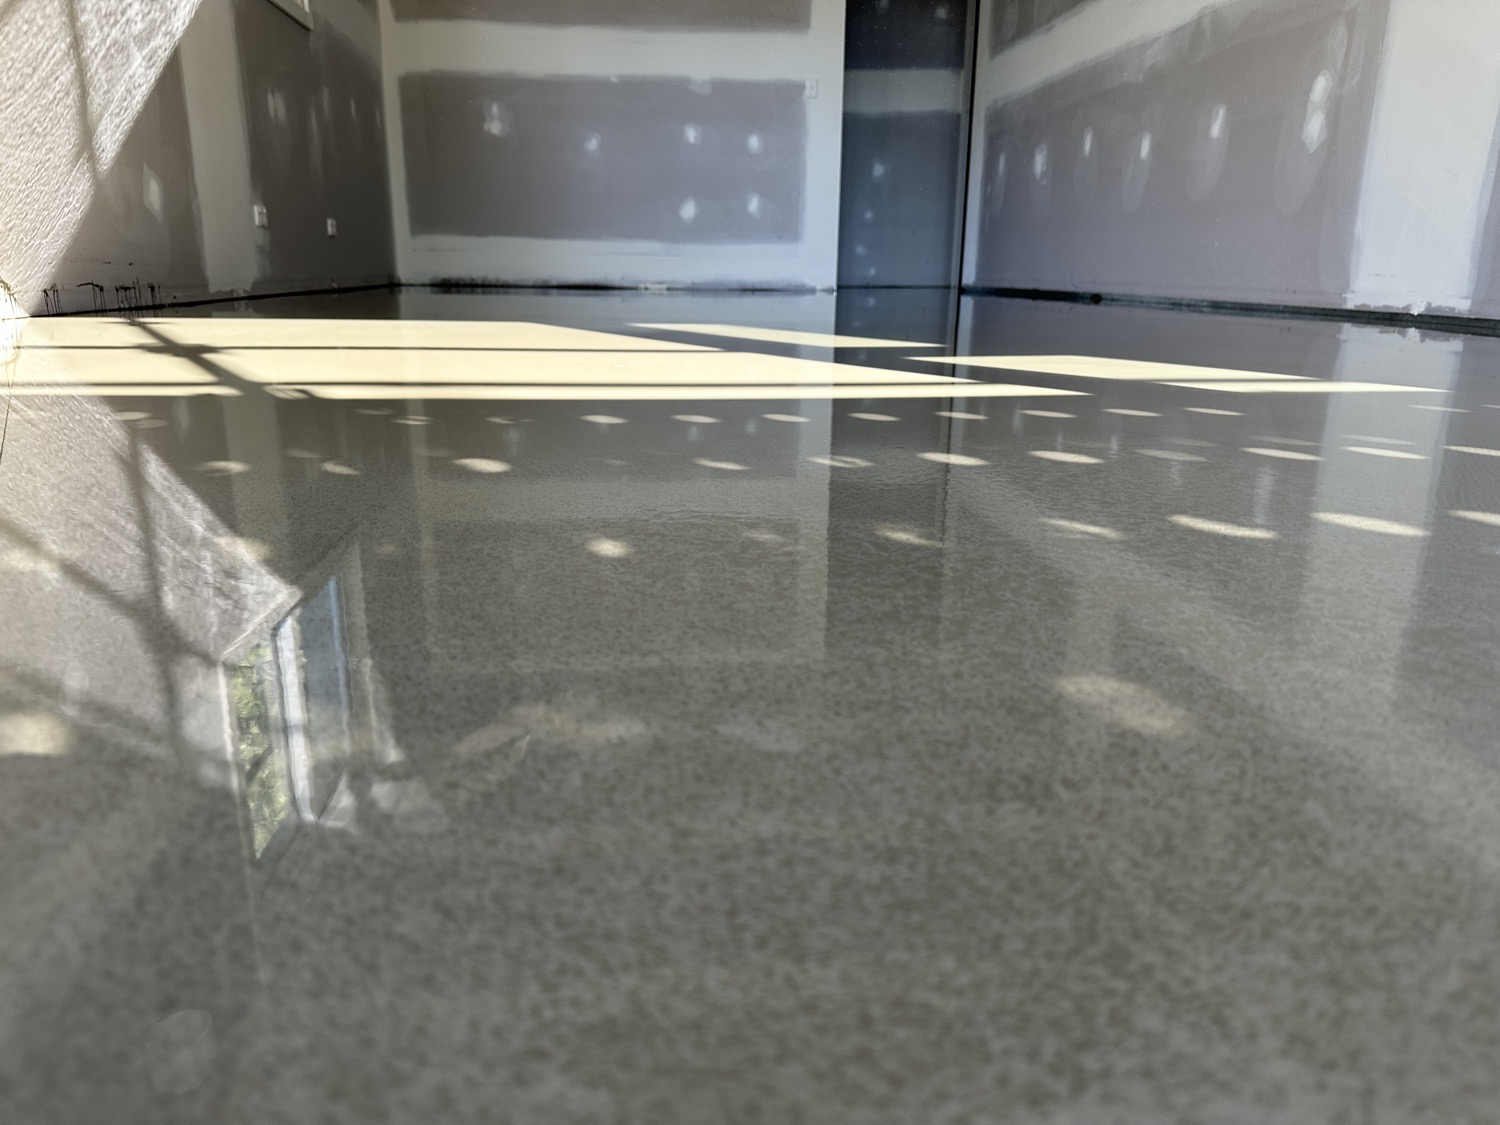
Reflective finished floor levelling surface in a Sydney room
Levelled baseA smooth, controlled surface before flooring.Subfloor preparation
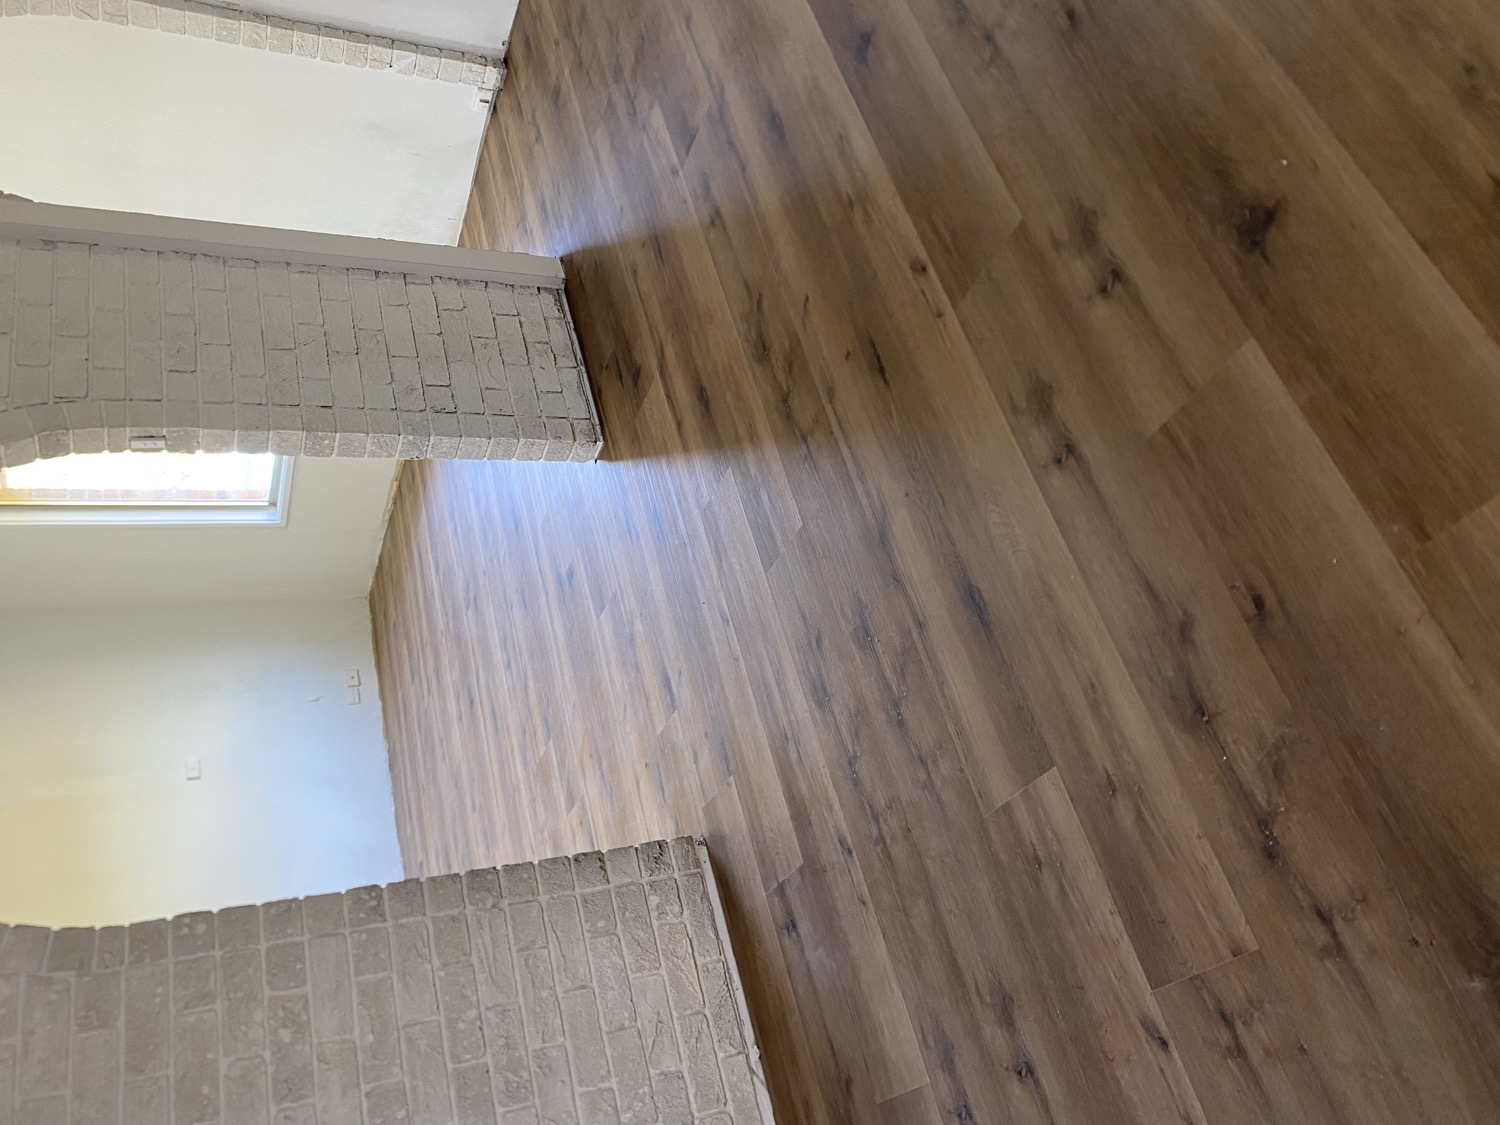
Hybrid flooring installed after floor levelling in a Sydney open plan living area
Finished hybrid floorClean timber-look finish after preparation.Hybrid flooringPreparation
Project quote questions

Use project proof to ask better quote questions

Can project photos help me compare flooring quotes?

Yes. Project photos help clarify finish expectations, but the written quote still needs product, area, preparation, stairs, trims and exclusions clearly listed.

Can I ask for a quote based on a similar project?

Yes. Start a quote with the product direction, approximate area and any similar project style. Final product and scope details are reviewed before booking.

Do these projects show final site conditions?

They show finished project proof and selected preparation details. Every new project still needs its own product, area and site conditions reviewed.

Want a quote for a similar project?

Start with what you know now. Product, area and final scope can be reviewed before booking.